


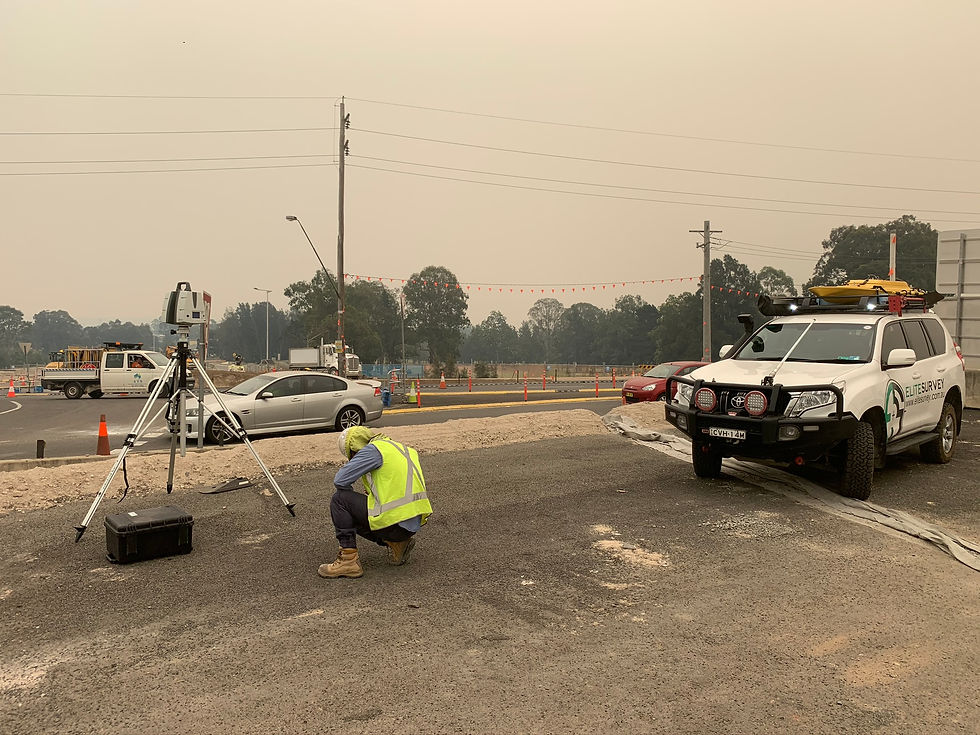

Reality Capture & 3D Laser Scanning
BE ON-SITE WITHOUT GOING TO SITE.

Our Values
Care
We're committed to long-standing client relationships because we love the work we do and the people we work with.
Success
Confidence in our team and expertise with technology means fewer errors, faster delivery and better outcomes for our clients.
Excellence
Our pride is our water-tight QA processes, giving you high quality, consistent results on-time and on-budget.
Can-Do
We love a challenge! We're the first to go above and beyond to ensure our clients are sorted.
3D laser scanning proven on Sydney's most complex construction sites

Sydney Opera House — Lift 36
Client: Peterson Building Group (PBG), Sydney Opera House Renewal Program
Method: 3D point-cloud laser scanning + as-built BIM model
Scope: new bronze, brass and glass lift installation
Most shop drawings existed only in 2D with inconsistent data. Elite used 3D point-cloud scans to validate and reconcile 2D shop drawings from multiple subcontractors into one accurate, coordinated 3D model, delivered on time and within budget.

WestConnex — New M5 Tunnel
Client: WestConnex — New M5
Method: Full-tunnel 3D laser scan, run on night shifts
Data density: 3mm across the 16km tunnel
16km-long tunnel project with multiple trades working simultaneously in a tight environment. Elite ran night shifts and scanned the entire tunnel to capture and report on pavement, cable trays, jet fans and signage as-builts at 3mm data density — the fastest, most accurate method over that distance.

Heritage Projects
Heritage Building & Facade Surveys
Heritage 3D Laser Scanning Sydney
Elite Survey captures heritage buildings, facades, interiors and hard-to-access areas across Sydney and NSW without disturbing the fabric of the structure. High-resolution laser scanning records complex geometry, irregular surfaces and ornate architectural detail in a single site visit.
Point Clouds For CAD, BIM & Measured Surveys
Dense point cloud and 3D survey data gives architects, engineers, builders, heritage consultants and asset owners an accurate existing-condition record for CAD drafting, BIM modelling, measured building surveys and design coordination.
Restoration, Refurbishment & Adaptive Reuse
Capturing precise existing conditions before works begin reduces rework, supports heritage assessment and approvals, and preserves critical building information for conservation, services upgrades, adaptive reuse and long-term asset management.